
A Hip Roof Upgrade Near the Woonasquatucket River
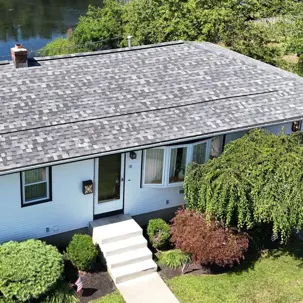
Overlooking the scenic Woonasquatucket River, Falco Street features classic Rhode Island single-family homes. We recently partnered with a homeowner in this North Providence neighborhood whose hip roof was long overdue for a comprehensive replacement.
A hip roof - where all sides slope downward to the walls - offers excellent wind resistance and a stately architectural look. However, older hip roofs frequently suffer from severe ventilation deficiencies and outdated structural decking.
This Falco Street project required more than a simple shingle swap. It required structural remediation, an engineered airflow solution, and a high-wind shingle system to meet modern Rhode Island building codes.
The Substrate Issue: Upgrading to Code-Compliant Plywood
When we inspected the existing roof deck, we found that the original wood substrate did not meet current structural building codes.
Fastening new shingles into an inadequate or gapped deck compromises nail holding power. In a coastal state like Rhode Island, weak fastener retention is a leading cause of shingle blow-offs during nor’easters.
To ensure compliance and a rock-solid foundation, we installed a complete overlay of new CDX plywood across the entire roof plane.
This new decking established a continuous structural roof deck, providing consistent nail bite for every shingle and restoring the home’s structural integrity.
Solving the Airflow Problem: Smart Vent Intake vs. Soffit Rebuilds
Hip roofs are notoriously difficult to ventilate because they have a fraction of the ridge line compared to standard gable roofs. On this Falco Street home, the ventilation was severely inadequate due to a lack of available intake airflow at the soffits.
Rebuilding the eaves to install new traditional soffit vents would have been highly labor-intensive and not cost-effective for the homeowner. Instead, we engineered a modern solution: the Smart Vent system.
Smart Vent intake at the lower roof edges
We installed a tapered Smart Vent system along the lower edges of the roof. This creates a continuous, hidden intake channel right on top of the roof deck, pulling fresh air into the attic without requiring any modifications to the home’s wooden soffits.
High-profile ridge vent to complete the airflow cycle
To complete the airflow cycle, we installed a high-profile ridge vent at the peak. The continuous intake from the Smart Vents flushes heat and moisture out through the ridge, protecting the new plywood and keeping the attic regulated year-round.
High-Wind Defense: IKO Dynasty Class 3 System
With the decking and ventilation resolved, we built a multi-layer waterproofing stack designed to handle aggressive Rhode Island wind exposure.
We protected the most vulnerable leak zones - the eaves, hips, and penetrations - with premium self-adhered ice and water membrane, and covered the field with high-performance synthetic underlayment.
For the primary defense layer, we installed IKO Dynasty Class 3 architectural shingles. The Dynasty line features the ArmourZone - a reinforced woven nailing band designed to improve resistance against wind uplift and nail pull-through.
The Details: Chimney Re-Lead and Color Coordination
A premium roof replacement should elevate the curb appeal of the property. For this home, the details made all the difference in achieving a beautifully regal final look.
Chimney re-lead (custom reglet and counterflashing)
We stripped the old, failing flashing around the masonry chimney and performed a complete custom re-lead. This entails cutting new reglets into the mortar joints and installing permanent step and counterflashing to seal the masonry transition.
Black penetration boots
Instead of using standard galvanized or bare rubber pipe boots, we installed sleek black plumbing and electrical boots. This subtle upgrade complemented the new roof color and the home’s exterior trim, reducing visual clutter from shiny metal penetrations.
Final Result: A Code-Compliant Hip Roof System Built for Rhode Island Weather
By combining structural decking upgrades, engineered Smart Vent ventilation, and high-wind Class 3 shingles, we provided this Falco Street home with a beautiful, code-compliant roof system built to last for decades.
Rhode Island Service Locations:
Ashaway, Barrington, Bradford, Bristol, Carolina, Central Falls, Charlestown, Chepachet, Clayville, Coventry, Cranston, Cumberland, East Greenwich, East Providence, Exeter, Forestdale, Foster, Glendale, Greene, Greenville, Harrisville,Hope,Hope Valley, Hopkinton, Jamestown, Johnston, Kenyon, Kingston, Lincoln, Little Compton, Manville, Mapleville, Middletown, Narragansett, Newport, North Kingstown, North Providence, North Scituate, North Smithfield, Oakland, Pascoag, Pawtucket, Portsmouth, Providence, Riverside, Rockville, Rumford, Saunderstown, Shannock, Scituate, Slatersville, Smithfield, Tiverton, Wakefield, Warren, Warwick, West Greenwich, West Kingston, West Warwick, Westerly, Wood River Junction, Woonsocket, Wyoming
FAQ
What is a Smart Vent and why is it used on hip roofs?
A Smart Vent is a specialized intake ventilation product installed directly on the roof deck near the eaves. It allows fresh air to enter the attic space without the need to cut holes in the wooden soffits below. It is especially useful on hip roofs or older homes where adding traditional soffit vents is structurally difficult or cost-prohibitive.
Why do older roofs sometimes need a full plywood overlay?
Older homes were often built with spaced dimensional lumber (plank decking). When gaps exceed 1/4 inch, a full plywood overlay is required to create a solid, continuous nailable surface and maintain manufacturer warranties.
What are the benefits of black pipe boots and custom chimney flashing?
Custom chimney flashing (re-leading) provides a durable, watertight seal at one of the most common leak points on a roof. Using black pipe and electrical boots provides a cohesive, premium aesthetic that blends with architectural shingles and exterior trim rather than standing out as unpainted metal.