
For residential and commercial property owners across Rhode Island, controlling monthly utility costs has become a real priority. New England weather swings from freezing winter ice to humid summer heat, and those extremes put constant pressure on your building envelope.
Your roof assembly is the top plane of that envelope. A roof that is under-insulated, poorly air-sealed, or improperly ventilated can drive major energy loss and create moisture problems.
Rhode Island is in IECC Climate Zone 5. As code expectations tighten, a roof replacement should be approached as a thermal and moisture management system, not a commodity shingle swap.
This guide explains the building science behind energy-efficient roofing and the practical components that matter most in 2026.
The building science of roof thermodynamics
Heat moves through a roof assembly in three ways:
- Conduction: heat moves through solid materials (shingles, decking, framing).
- Convection: heat moves through air currents (warm air leaking into an attic in winter).
- Radiation: solar energy heats the roof surface and radiates downward.
An energy-efficient roof disrupts all three pathways by combining:
- Adequate insulation (conduction control)
- Air sealing and calibrated ventilation (convection and moisture control)
- Solar management at the roof surface (radiation control)
Navigating Rhode Island 2026 energy code and R-values
Insulation performance is measured by R-value, which is resistance to conductive heat flow. Higher R-values generally mean better thermal performance.
In Climate Zone 5, roof and ceiling assemblies often target higher R-values than older homes were built with. The exact requirement depends on the building type, whether the assembly is vented or unvented, and the scope of work.
Practical takeaway: if you are doing a full tear-off or major roof work, it is smart to evaluate the attic insulation, air sealing, and ventilation at the same time. That is where most real-world efficiency gains come from.
The power of continuous insulation (polyiso board)
Traditional attic insulation between framing members can leave a vulnerability called thermal bridging. Wood framing conducts heat far better than insulation, so heat can bypass the insulated cavities.
One high-performance approach during certain tear-off projects is adding continuous rigid insulation over the roof deck.
Why polyiso is commonly used
- High R-value per inch: polyiso is often around R-6 per inch (varies by product and temperature).
- Continuous thermal break: a continuous layer reduces heat flow through rafters.
- Moisture control: when designed correctly, exterior rigid insulation can help keep the roof deck warmer in winter and reduce condensation risk.
Important: unvented and exterior-insulated assemblies must be designed correctly to avoid trapping moisture. The right approach depends on the existing structure, interior conditions, and ventilation strategy.
Underlayments and radiant barriers
Underlayment is not just a water barrier; it can support heat management and durability.
Radiant barrier underlayments
Some synthetic underlayments include reflective surfaces intended to reduce radiant heat gain. Performance depends on installation details and whether there is an adjacent air space.
High-temperature ice and water membranes
At eaves, valleys, and wall transitions, high-temperature self-adhered membranes can be important, especially under metal roofing or higher-heat assemblies.
The scientific imperative of calibrated ventilation
Insulation alone does not solve moisture. A roof system needs a ventilation plan.
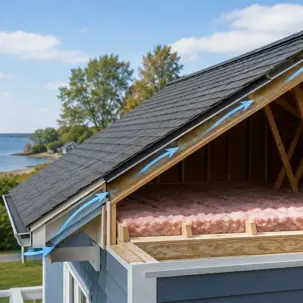
A common goal for vented attics is a balanced intake and exhaust pathway:
- Continuous soffit or eave intake
- A clear, unobstructed air channel (baffles where needed)
- Ridge or high exhaust ventilation
This helps:
- Reduce summer attic temperatures
- Flush moisture that can lead to mold or deck rot
- Reduce ice dam risk by keeping roof deck temperatures more uniform
Surface engineering: cool shingles and standing seam metal
The outer roof surface influences solar heat gain.
Cool roof shingles
Some architectural shingles use reflective granules to reduce roof surface temperature. This can reduce attic heat gain and lower cooling demand, especially on high sun exposure roofs.
Standing seam metal
Standing seam metal with high-quality finishes can reflect solar radiation and cool down quickly after sunset. It is also a long-life system when designed and installed correctly.
Verifying thermal integrity with documented inspections
Energy-efficient roofing is a system with layers: ventilation, air sealing, insulation, underlayment, flashing, and the roof surface.
A documented inspection process (including aerial documentation where appropriate) helps verify:
- Ventilation pathways are clear
- Flashing and transitions are sealed correctly
- Roof surface and details are installed to spec
Do not treat your next roof replacement as a commodity purchase. Treat it as an engineered thermal asset that protects comfort, durability, and long-term operating costs. Contact us today!.
Rhode Island Service Locations:
Ashaway, Barrington, Bradford, Bristol, Carolina, Central Falls, Charlestown, Chepachet, Clayville, Coventry, Cranston, Cumberland, East Greenwich, East Providence, Exeter, Forestdale, Foster, Glendale, Greene, Greenville, Harrisville,Hope,Hope Valley, Hopkinton, Jamestown, Johnston, Kenyon, Kingston, Lincoln, Little Compton, Manville, Mapleville, Middletown, Narragansett, Newport, North Kingstown, North Providence, North Scituate, North Smithfield, Oakland, Pascoag, Pawtucket, Portsmouth, Providence, Riverside, Rockville, Rumford, Saunderstown, Shannock, Scituate, Slatersville, Smithfield, Tiverton, Wakefield, Warren, Warwick, West Greenwich, West Kingston, West Warwick, Westerly, Wood River Junction, Woonsocket, Wyoming
FAQ
What are Rhode Island minimum roof insulation requirements for new construction in 2026?
Rhode Island follows Climate Zone 5 energy code benchmarks. New construction roof and ceiling assemblies often target high R-values (commonly in the R-49 range for residential ceilings), but exact requirements vary by assembly type and code path. Always confirm with your local building official and project design.
What is thermal bridging in a roof system?
Thermal bridging is when heat bypasses insulation by traveling through framing members like rafters or joists. Continuous exterior rigid insulation can reduce this by creating a thermal break over the framing.
Can a cool roof shingle really lower monthly utility bills?
It can help in summer by reducing roof surface temperature and attic heat gain, which can reduce cooling demand. Actual savings depend on attic insulation, air sealing, HVAC efficiency, and sun exposure.
What is the difference between a vented and an unvented roof assembly?
A vented assembly keeps the attic outside the conditioned space and uses soffit-to-ridge airflow to remove heat and moisture. An unvented assembly brings the attic into the conditioned boundary by insulating along the roof deck and controlling moisture with a properly designed system.