

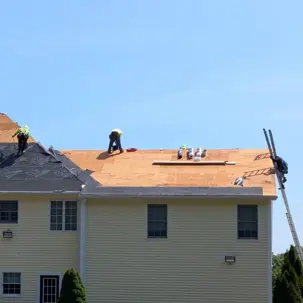
Every municipality in Rhode Island has its own architectural quirks. In a historic and geographically diverse town like Lincoln - from the preservation areas along Great Road to established neighborhoods like Lime Rock and Lonsdale - the biggest roofing challenge is often not the shingles on top. It is the structural wood decking underneath.
If you own a home built before 1950, a standard roof replacement quote can miss a major structural liability. In 2026, replacing a roof on an older Lincoln home requires a contractor who understands wood remediation, local inspection expectations, and manufacturer warranty requirements.
The reality of old-growth plank decking
Most modern residential roofs are built with continuous sheets of CDX plywood or OSB. That creates a uniform surface and gives roofing nails consistent holding power.
Many older Lincoln homes, however, were built with rough-sawn dimensional lumber - often 1x10 or 1x12 planks installed across the rafters. Old-growth lumber can be very strong, but it is also reactive to decades of New England humidity and seasonal temperature swings.
Over time, these planks dry out and shrink. That shrinkage can leave physical gaps between boards.
Why plank gaps become a code and warranty problem
When an older roof is stripped down to the decking, it is common to find plank gaps that exceed 1/4 inch (and sometimes more). Nailing new shingles directly over open gaps creates immediate failure points.
Zero nail retention where the nail hits a gap
If a nail lands in an open space between planks, it has no bite. In a high-wind event, that shingle can lift and tear away because the fastener never anchored into wood.
Warranty risk with major shingle manufacturers
Most leading shingle manufacturers require shingles to be fastened to a solid, continuous, nailable substrate. If the roof is nailed into open gaps, you can create a situation where wind coverage or system warranties are disputed.
Inspection and code compliance in Lincoln
A roof system has to be anchored to a structurally sound surface. If the decking is compromised, loose, or has wide gaps, it can trigger corrections during inspection. The right approach is to address the substrate before the new roof goes on.
The premier solution: engineered plywood overlays
A low-bid contractor may try to ignore plank gaps and nail directly over them, covering the structural flaw before the homeowner notices.
Our team approaches older Lincoln structures with strict standards. If our Drone Super Scan or physical inspection suggests compromised planking, or if wide gaps are confirmed during tear-off, we correct the substrate by installing a clean overlay of 1/2-inch CDX plywood across the roof plane.
That overlay creates a continuous nailable surface, improves fastening consistency, and helps protect the integrity of the roof system in future nor’easters.
Before you invest in a roof replacement, make sure your contractor has a clear, documented plan for the decking - not just the shingles.
Rhode Island Service Locations:
Ashaway, Barrington, Bradford, Bristol, Carolina, Central Falls, Charlestown, Chepachet, Clayville, Coventry, Cranston, Cumberland, East Greenwich, East Providence, Exeter, Forestdale, Foster, Glendale, Greene, Greenville, Harrisville,Hope,Hope Valley, Hopkinton, Jamestown, Johnston, Kenyon, Kingston, Lincoln, Little Compton, Manville, Mapleville, Middletown, Narragansett, Newport, North Kingstown, North Providence, North Scituate, North Smithfield, Oakland, Pascoag, Pawtucket, Portsmouth, Providence, Riverside, Rockville, Rumford, Saunderstown, Shannock, Scituate, Slatersville, Smithfield, Tiverton, Wakefield, Warren, Warwick, West Greenwich, West Kingston, West Warwick, Westerly, Wood River Junction, Woonsocket, Wyoming
FAQ
Can you nail architectural shingles directly to old plank decking?
Only if the planks are structurally sound, free of rot, and tightly butted with gaps under 1/4 inch. If the planks have shrunk and created wider gaps, a plywood overlay is typically required to create a proper nailable surface and reduce warranty risk.
How do I know if my Lincoln home has plank decking?
If your home was built before 1950, it is very likely to have dimensional plank decking rather than modern plywood sheets. You can often confirm by looking at the underside of the roof deck from inside the attic.
Does adding a plywood overlay add too much weight to my roof?
In most cases, no. A 1/2-inch CDX overlay adds relatively low dead load for typical New England residential framing, while significantly improving the roof deck diaphragm strength and fastening surface.