
Managing a commercial property portfolio in Rhode Island means constant attention to operating overhead, asset life cycles, and capital risk. Whether you own an industrial warehouse in Cranston, a retail strip in Warwick, or a historic commercial facility in Providence, the roof assembly is one of the most critical systems protecting the building and everything inside it.
Commercial flat and low-slope roofs are not scaled-up residential roofs. They are engineered waterproofing assemblies designed to stay watertight while handling thermal movement, wind uplift, and energy code requirements.
As we move through 2026, expectations for insulation performance, attachment, and installation compliance are higher than ever. This guide gives Rhode Island property owners and facilities teams a practical roadmap for low-slope roof replacement decisions.
The low-slope reality: waterproofing vs water shedding
On steep-slope residential roofs, gravity sheds water quickly. On low-slope commercial roofs (commonly defined as less than 2:12), water moves slowly and can remain on the surface far longer.
That is why low-slope systems cannot rely on overlapping pieces like shingles. They must function as a continuous waterproofing membrane.
If a roof is not engineered and detailed correctly, a small puncture or seam defect can allow water to travel laterally beneath the membrane, saturate insulation, corrode decks, and damage interior finishes or inventory before the leak is obvious.
Single-ply membranes: evaluating TPO vs EPDM in 2026
Single-ply membranes remain the dominant choice for modern commercial low-slope roofs. Sheets are installed across the roof, attached by an engineered method, and seamed to create a continuous field.
TPO (thermoplastic polyolefin)
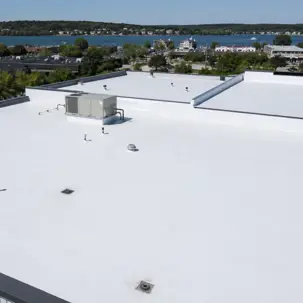
TPO is a reflective membrane commonly used for large commercial footprints.
- Reflectivity: White TPO can reduce roof surface temperatures and help lower cooling loads in summer.
- Heat-welded seams: Proper hot-air welding can create seams that are extremely durable when executed and tested correctly.
Considerations: product quality varies by manufacturer and thickness, and cold-weather handling and detailing require discipline.
EPDM (ethylene propylene diene monomer)
EPDM is a long-proven rubber membrane known for flexibility and durability.
- Cold flexibility: EPDM performs well through New England freeze-thaw cycles.
- Puncture resistance: It can be a strong choice for certain roof traffic profiles when paired with the right protection layers.
Considerations: seams are typically adhesive or tape-based, and black EPDM absorbs heat (which can be a pro or con depending on the building and energy goals).
Bottom line: the best membrane is the one that matches the building use, deck type, wind exposure, drainage plan, and maintenance reality - and is installed to a verified standard.
The crucial foundation: core testing and substrate remediation
A commercial roof replacement should not start with a quote - it should start with diagnostics.
Commercial core sampling
A core cut reveals the existing assembly: number of layers, insulation type and thickness, and the structural deck (steel, wood, or concrete). It also helps determine whether an overlay is even feasible.
Moisture detection mapping
Wet insulation must be removed. Trapping moisture below a new membrane can lead to vapor pressure, blistering, and early seam failure.
Structural deck evaluation
Deck condition drives attachment design. Steel decks must be checked for corrosion and section loss, wood decks for rot, and concrete decks for spalling or moisture issues.
Thermodynamics and tapered insulation engineering
A low-slope roof is part of the building thermal envelope. Many commercial replacements require higher continuous insulation performance than older assemblies.
The threat of ponding water
Standing water that remains after rainfall is a risk multiplier:
- adds structural load
- accelerates membrane aging
- increases the odds that small defects become major leaks
Engineering a tapered polyiso system
When the deck lacks adequate slope, tapered insulation can create an engineered drainage plane. Taper design should be planned around drains, scuppers, and roof geometry so water is directed off the roof efficiently.
Attachment methods: ballasted, mechanically attached, or fully adhered
How the membrane is attached affects wind uplift resistance, serviceability, and leak behavior.
Ballasted systems
A loose-laid membrane held down with stone or pavers can be cost-effective, but adds weight and makes leak tracing and repairs more complex.
Mechanically attached systems
Fasteners and plates secure the assembly to the deck. This can be efficient on steel decks, but wind exposure and membrane flutter must be addressed through engineering and manufacturer requirements.
Fully adhered systems
Fully adhered membranes are bonded across the field. This can reduce billowing, improve wind performance, and limit lateral water migration when detailed correctly. Many owners prefer fully adhered assemblies for high-exposure sites and long-term risk control.
Parapet walls, coping caps, and perimeter wind details
Most commercial leaks occur at transitions, not in the open field.
Flashing height and termination
Base flashing should extend up parapet walls and be terminated correctly to resist water intrusion during heavy rain, snow, and wind-driven events.
Wind-rated coping caps
Coping caps and edge metal must be engineered and installed to meet applicable wind standards. Perimeter failures can cascade quickly, especially in coastal wind events.
Commercial roof quality management: drone documentation
A commercial roof replacement is a major capital project. Documentation reduces disputes and improves long-term asset management.
Drone-based documentation can support:
- pre-construction measurements and penetration mapping
- in-progress verification of deck condition, insulation layout, and attachment patterns
- post-install seam and detail verification for records
Do not allow low-bid scopes that skip diagnostics, drainage engineering, and perimeter wind detailing. Demand a system designed for Rhode Island conditions and verified through documentation.
Rhode Island Service Locations:
Ashaway, Barrington, Bradford, Bristol, Carolina, Central Falls, Charlestown, Chepachet, Clayville, Coventry, Cranston, Cumberland, East Greenwich, East Providence, Exeter, Forestdale, Foster, Glendale, Greene, Greenville, Harrisville,Hope,Hope Valley, Hopkinton, Jamestown, Johnston, Kenyon, Kingston, Lincoln, Little Compton, Manville, Mapleville, Middletown, Narragansett, Newport, North Kingstown, North Providence, North Scituate, North Smithfield, Oakland, Pascoag, Pawtucket, Portsmouth, Providence, Riverside, Rockville, Rumford, Saunderstown, Shannock, Scituate, Slatersville, Smithfield, Tiverton, Wakefield, Warren, Warwick, West Greenwich, West Kingston, West Warwick, Westerly, Wood River Junction, Woonsocket, Wyoming
FAQ
How long does a TPO commercial roof replacement last?
A properly designed and installed TPO system can often deliver 20 to 25 years of service life, depending on membrane thickness, attachment method, maintenance, and site exposure. Routine inspections and drain maintenance can extend performance.
Can you install a new commercial roof membrane over an existing flat roof?
Sometimes. Overlay feasibility depends on the number of existing layers allowed, core sample results, and whether the existing assembly is dry and structurally sound. If moisture is present, removal of wet materials is typically required.
What causes commercial flat roofs to leak most frequently?
Most leaks occur at transitions: penetrations, curbs, flashing terminations, seams, and perimeter edge metal - not in the open field.
How does a tapered insulation system help my commercial building?
Tapered insulation creates an engineered slope across a low-slope roof so water drains to roof drains or scuppers, reducing ponding risk and improving long-term membrane performance.